
Lightweight Architectural Tensile Canopy for School Atrium
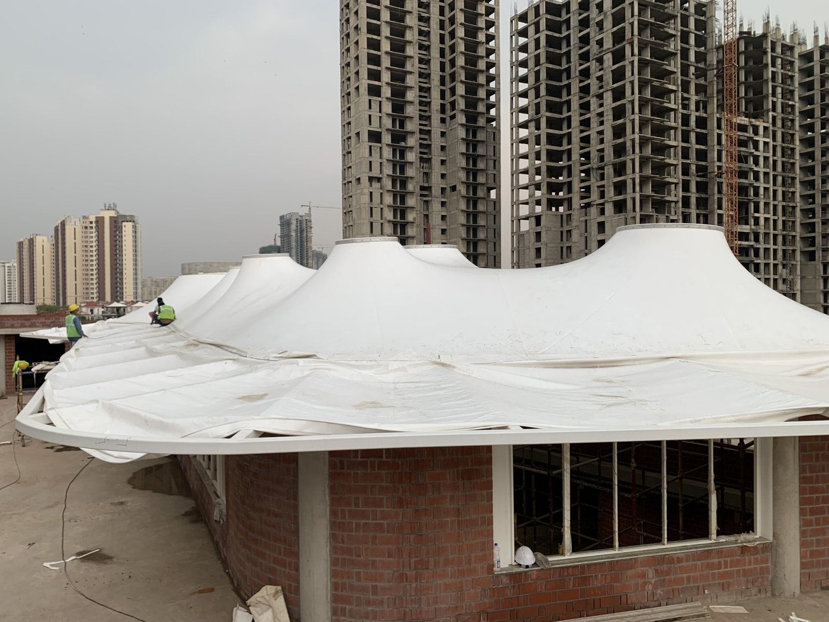
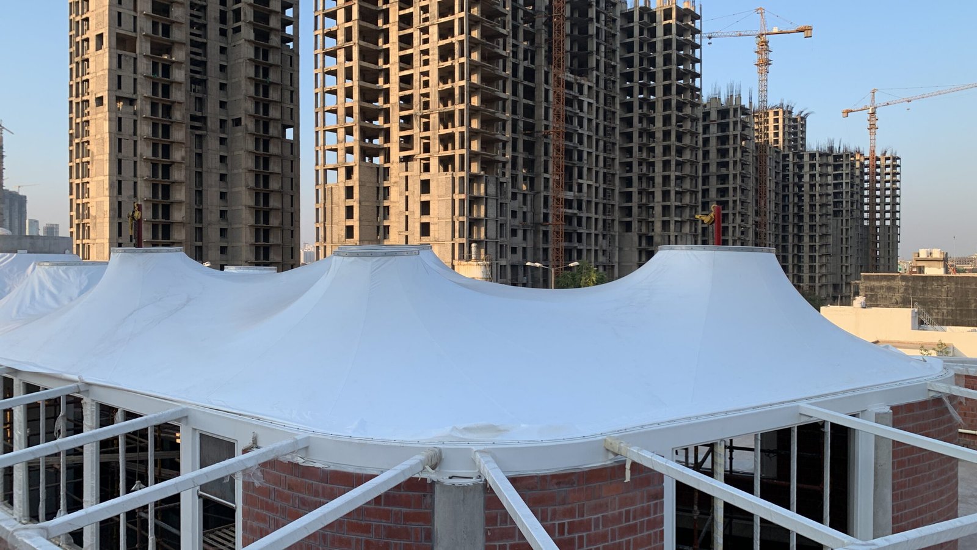
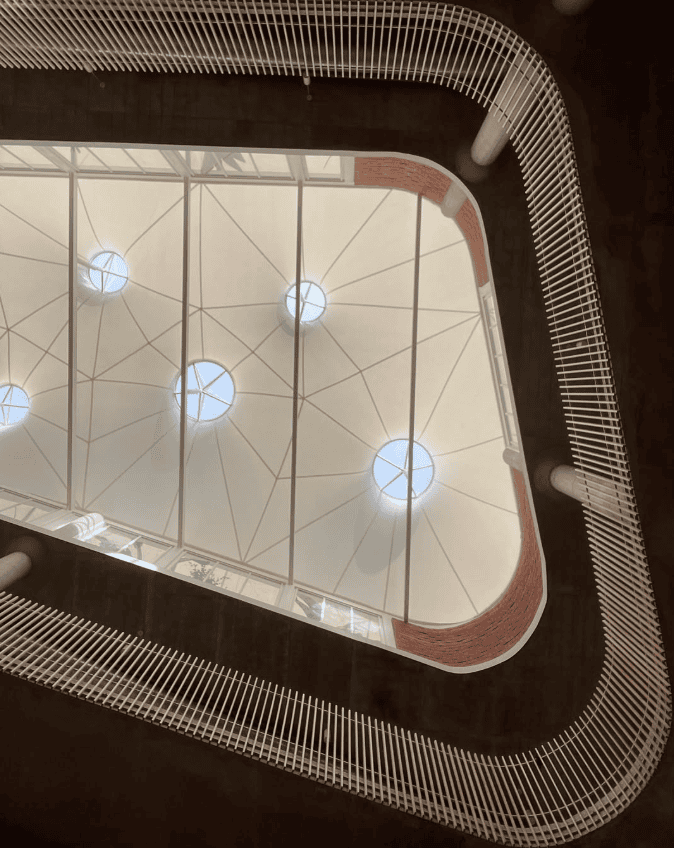
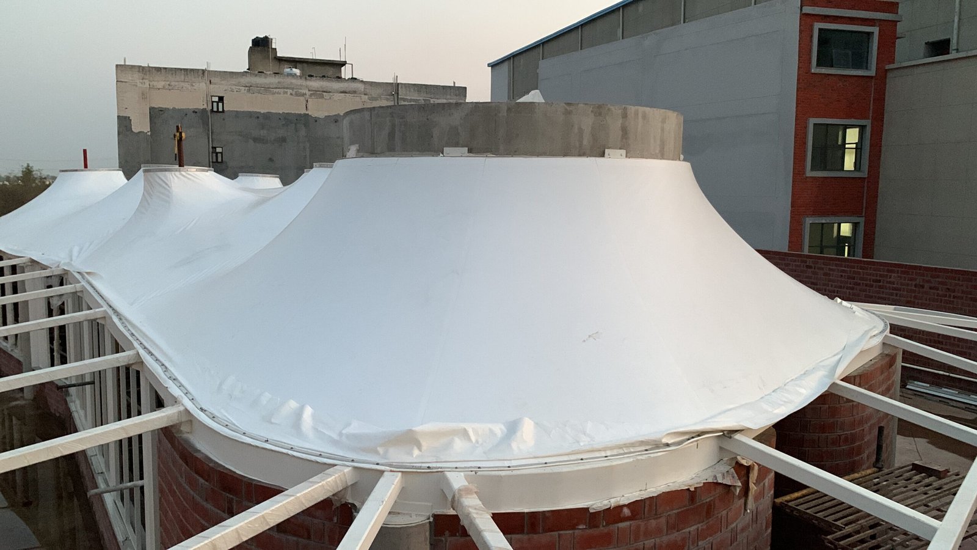
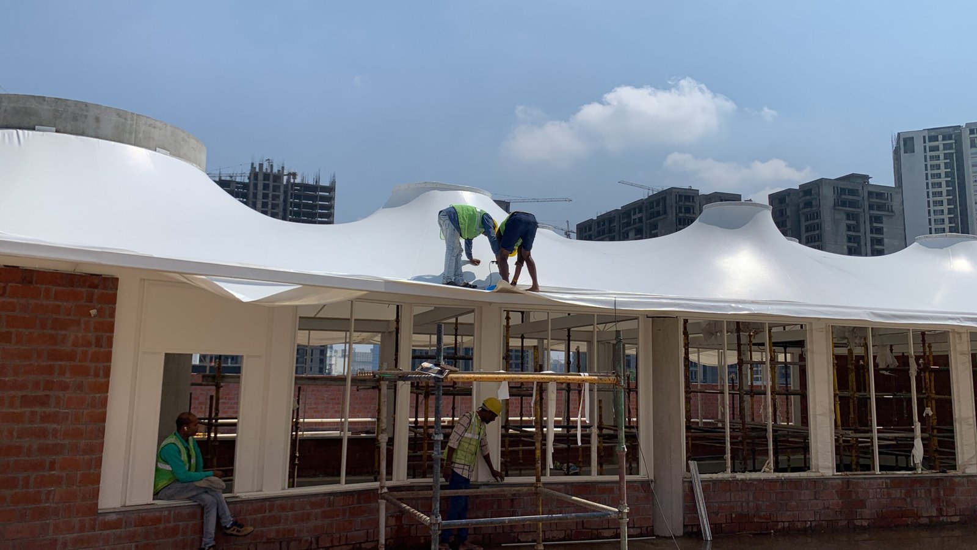
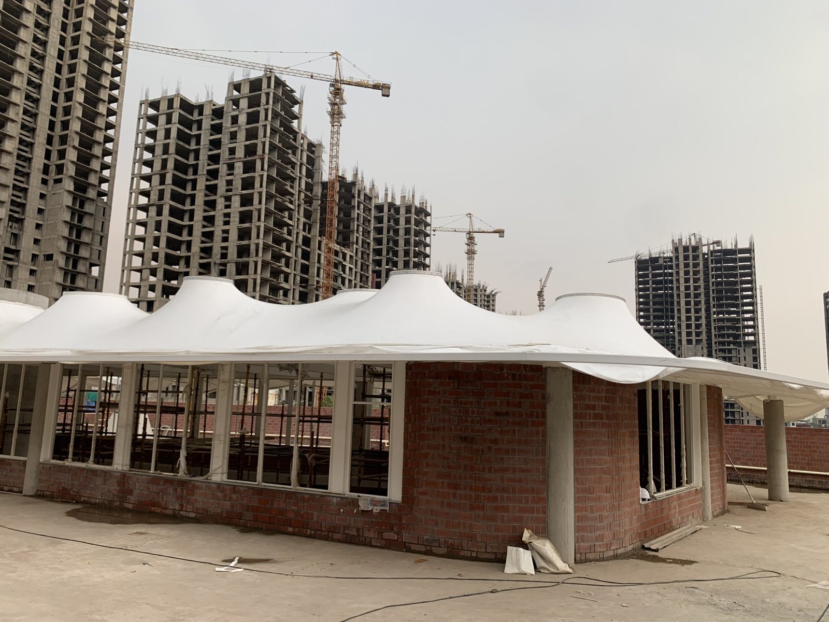
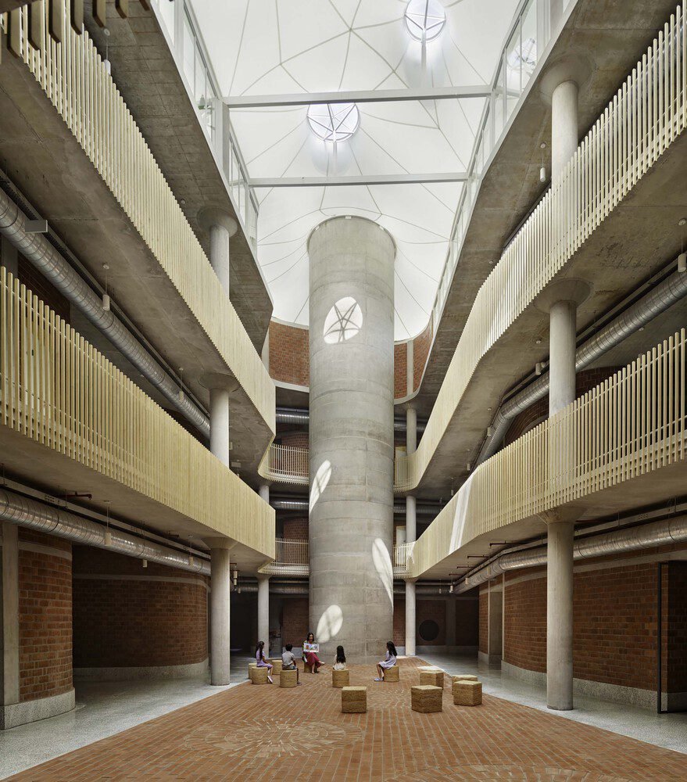
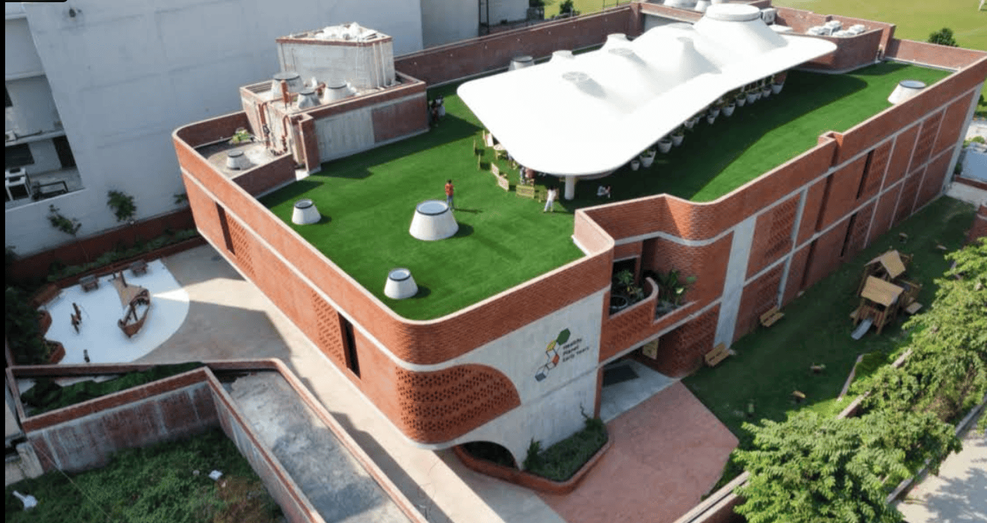
This project involved the design, engineering, and installation of a continuous, undulating tensile canopy spanning the central atrium of Happy Planet School in Noida. Conceived as a floating, organic roofscape inspired by natural sand dunes and soap-bubble membranes, the high-tension fabric replaces a heavy, conventional opaque roof—flooding the courtyard with warm, diffused daylight while delivering total weather protection and exceptional thermal efficiency.
1. Project Overview & Client Brief
- Client & Location: Happy Planet School | Noida, Uttar Pradesh
- Architectural Vision: Designed by Vir Mueller, the brief required a lightweight roof system with minimal steel interference across a 30m × 15m central courtyard.
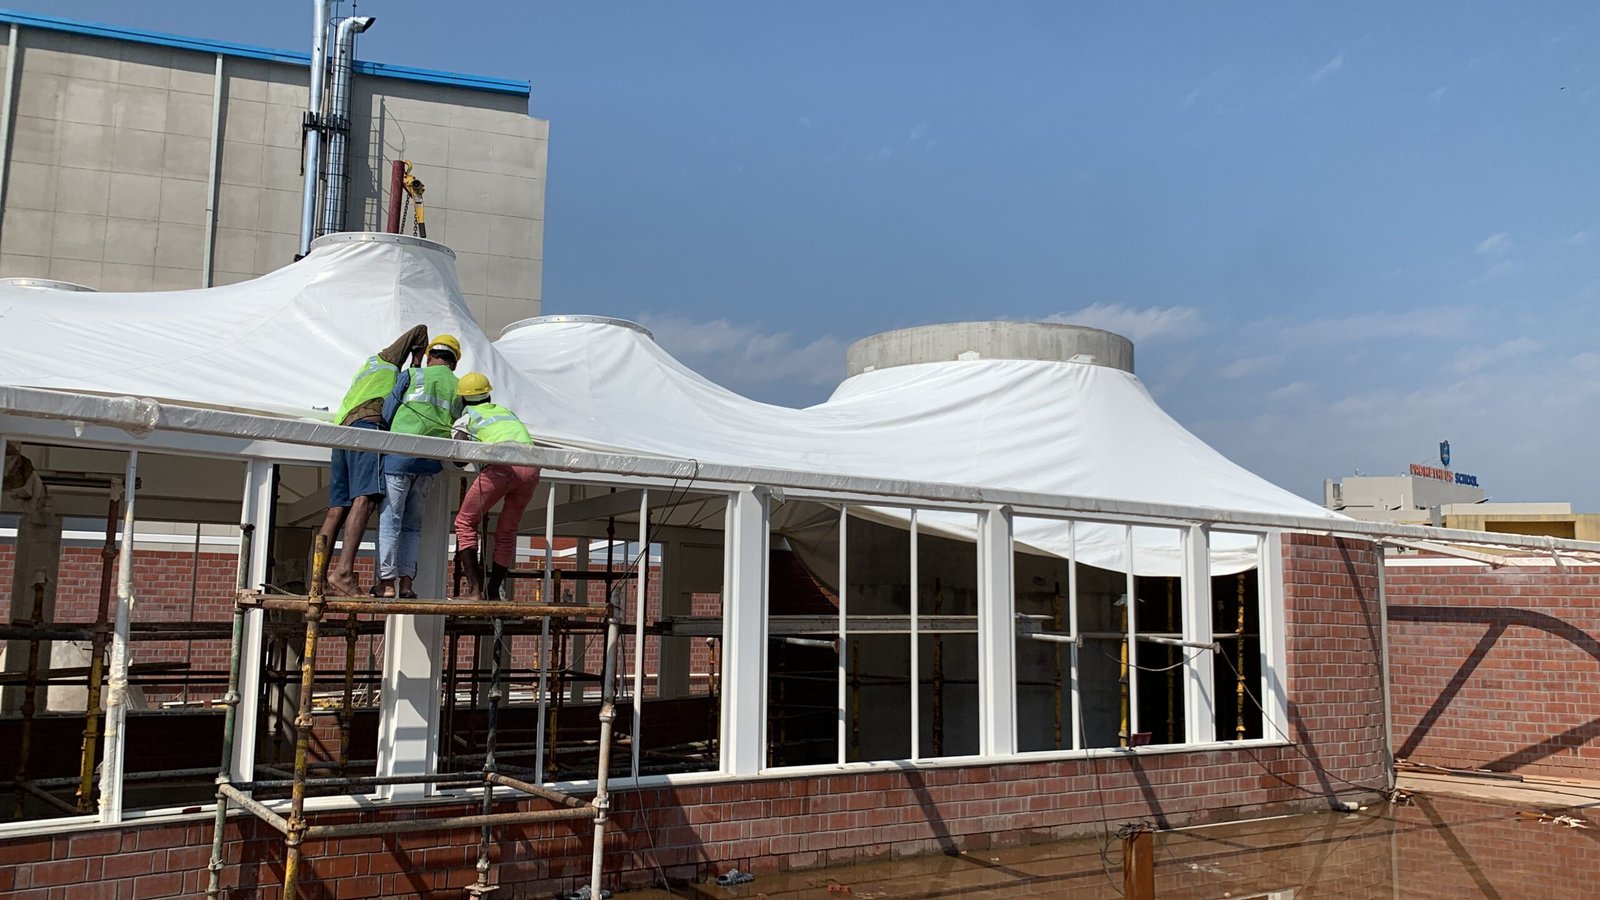
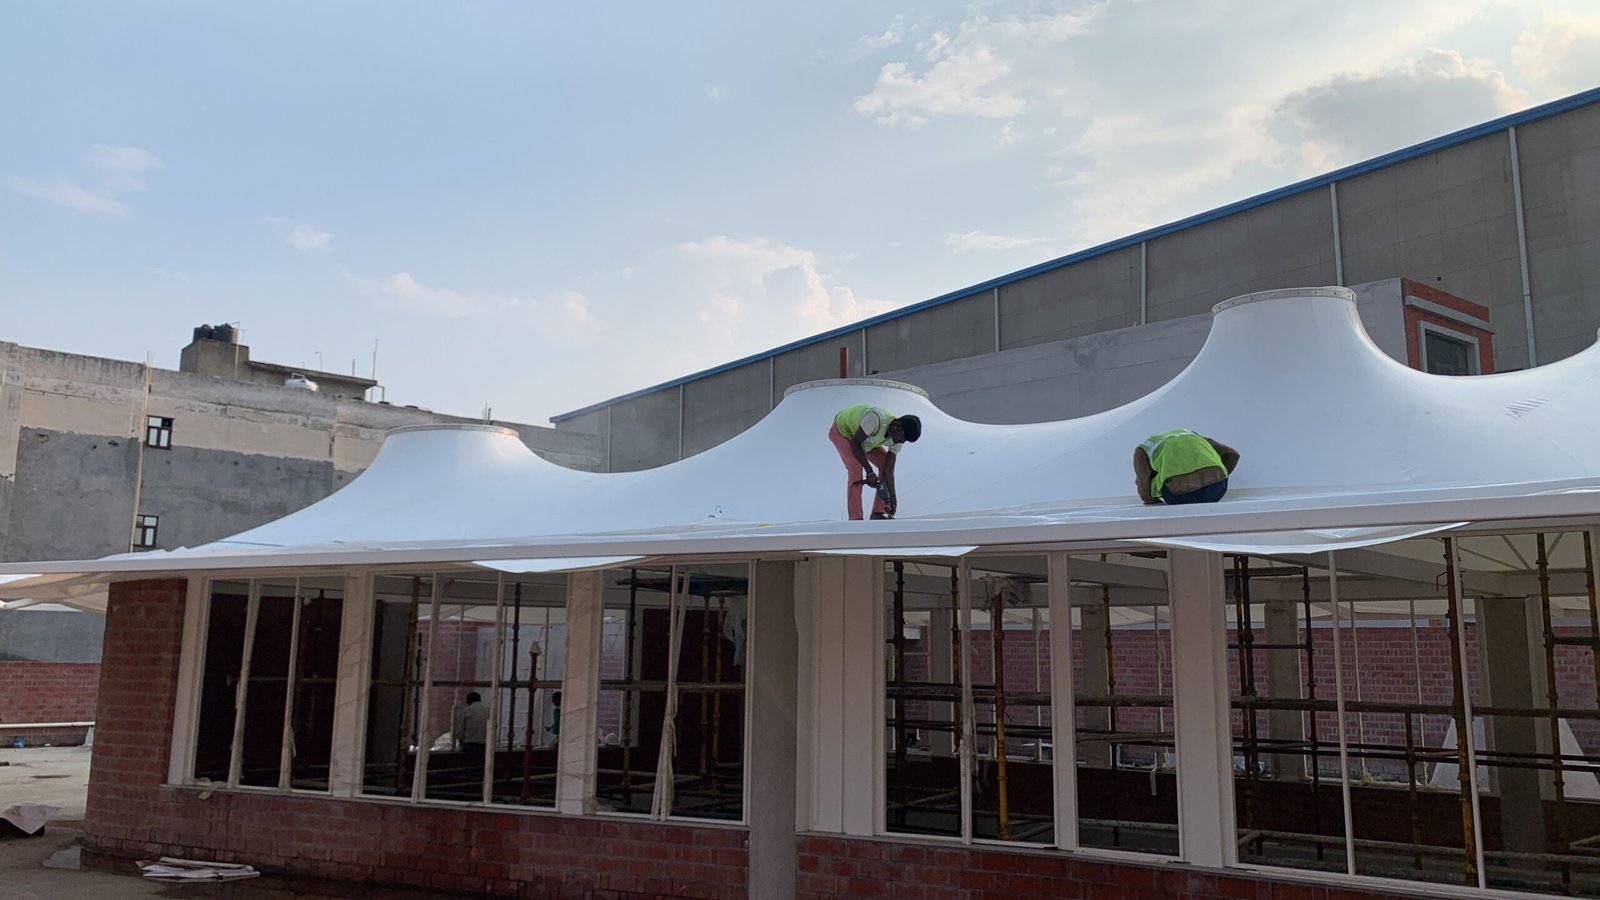
- Key Visual Anchor: The design integrates asymmetric, unevenly positioned skylights set at varying elevations to create a dynamic, technically complex centerpiece.
- Covered Area: Central Atrium / Courtyard (333.98 m² / approx. 3,595 sq. ft.).
- Primary Objective: Protect the central assembly and activity space from extreme sun and monsoon rains while maintaining an open, warm, and sunlit environment.
2. Technical Specifications & Performance
| Parameter | Specification |
|---|---|
| Total Covered Area | 333.98 m² (approx. 3,595 sq. ft.) |
| Overall Dimensions | 30m (L) × 15m (W) × 2m (Structural Elevation) |
| Structure Type | Single continuous, high-tension fabric membrane |
| Steel Framework | Mild Steel (MS) with epoxy primer and durable PU topcoat |
| Skylight Integration | Integrated solid polycarbonate skylights with elevation gaps |
| Project Timeline | 3 Months total (Design to Handover) | 20 Days on-site installation |
| Primary Usages | Morning assemblies, outdoor learning, sports, breakout spaces, and events |
3. Key Performance & Sustainability Highlights
- 15°C Thermal Reduction: Significantly lowers ambient temperature under the canopy, reducing radiant heat transfer into adjacent school corridors and cutting artificial cooling demand.
- 44 m/s Wind Speed Rating: Engineered to resist extreme wind loads and localized storms while maintaining optimal structural equilibrium.
- Passive Stack Ventilation: Designed with strategic gaps between the elevated polycarbonate skylights and the tensioned fabric to promote natural air convection and continuously evacuate trapped heat.
- 20–25 Year Lifespan: Utilizes high-durability architectural fabric with self-cleaning, dirt-repellent surface properties for minimal long-term maintenance.
4. Execution & Site Challenges
- Complex Geometry & Central Obstructions: Engineering a single-piece double-curved membrane around an existing central elevator shaft required high-precision 3D modeling and specialized pattern fabrication.
- Scaffolding-Free Tensioning: Due to site limitations during the building’s construction phase, traditional scaffolding was unavailable. The team developed custom rigging and tensioning methods to pull the continuous fabric into exact 3D form.
- Pre-Monsoon Delivery: On-site execution was completed in just 20 days, achieving complete watertight integrity ahead of the monsoon season.
- Project Completion :
- Client : Happy Planet School
- Location : Noida
- Dimensions(L x W) :30M X 15M (333.98 SQM)
- Architect :Vir Mueller