Milan Mela Exhibition Complex | Tensile Façade & Design Engineering
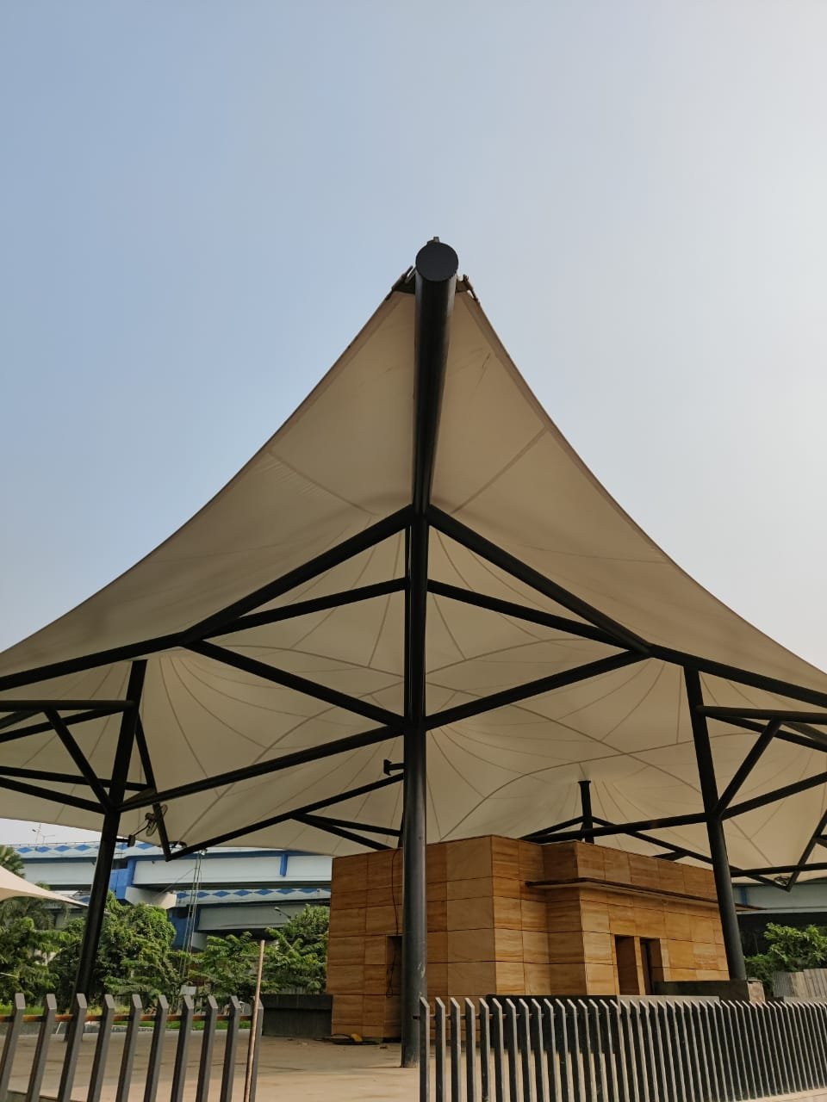
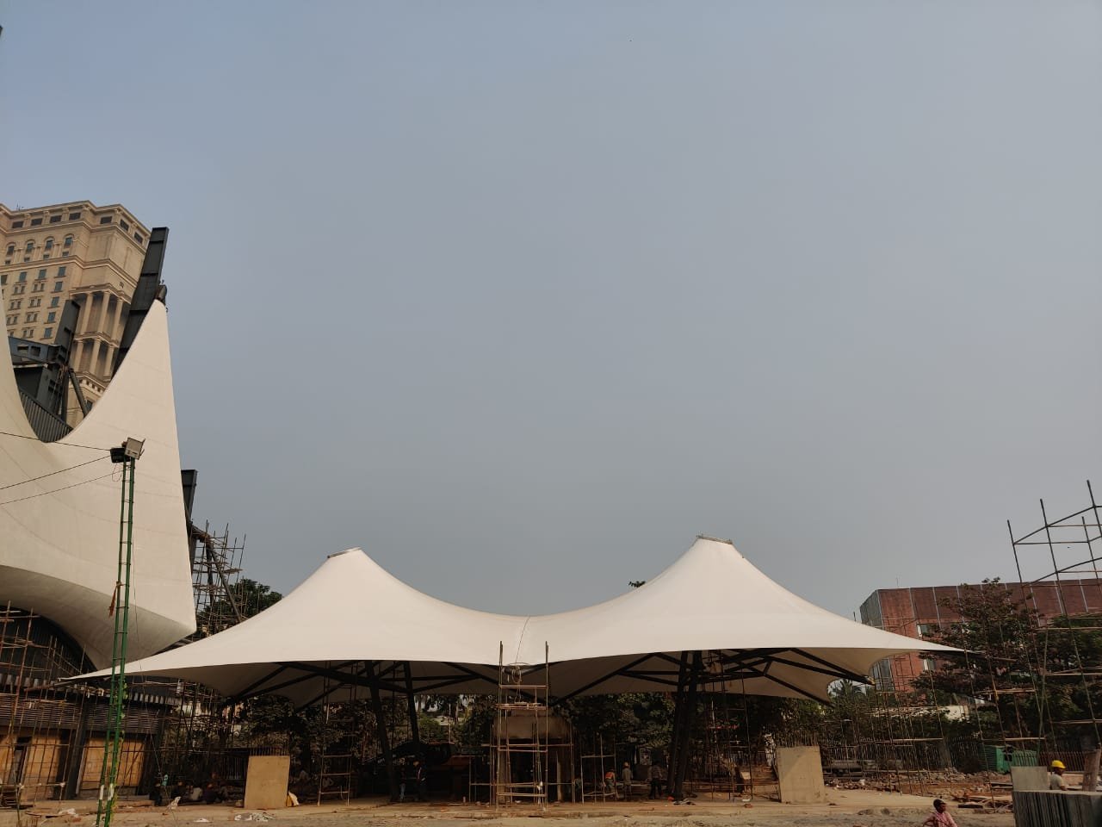
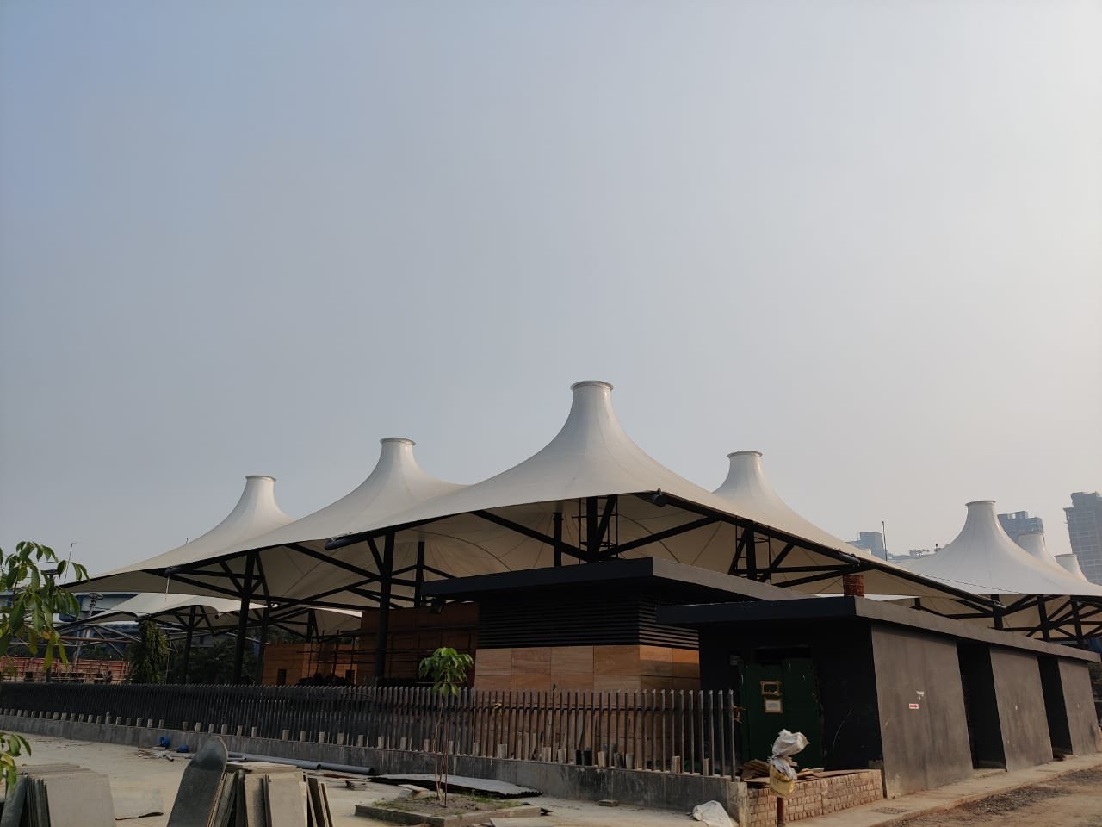
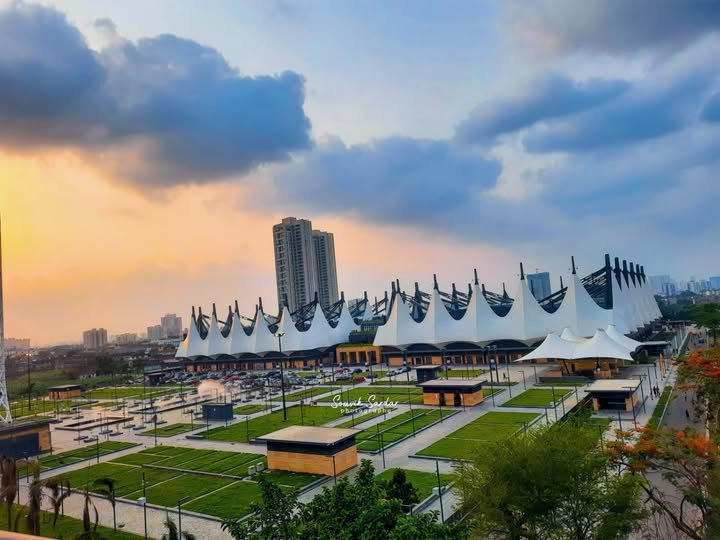
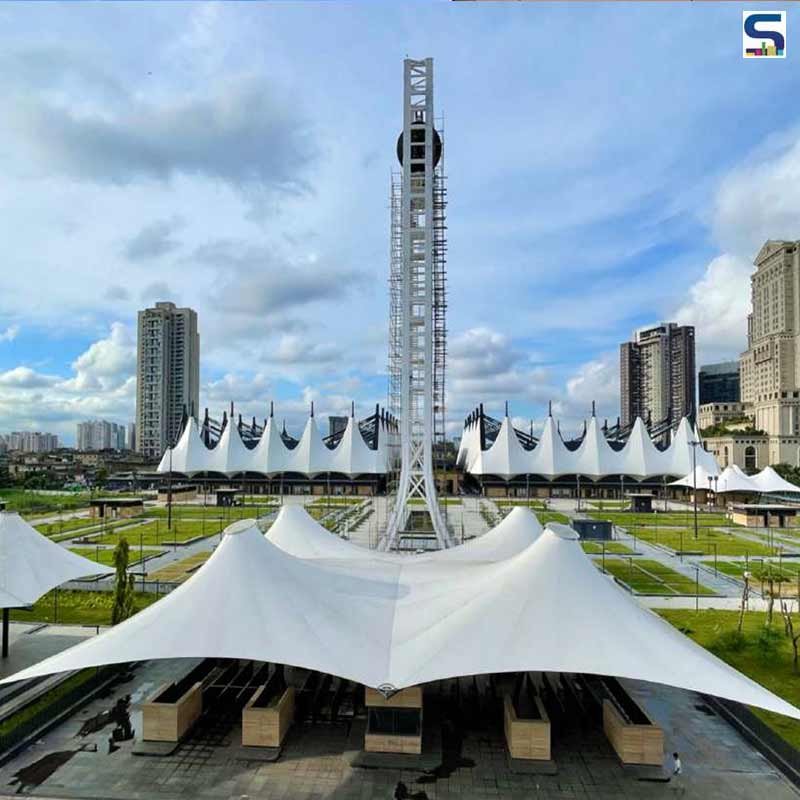
Commissioned directly by Salient Design Studio, Schafbock delivered comprehensive tensile design engineering for Kolkata’s landmark 22-acre Milan Mela exhibition complex. Our scope covered the complete lifecycle—from initial architectural form-finding through nonlinear structural finite element analysis, computational fluid dynamics (CFD), and proof-checking the contractor’s execution drawings.
Advanced Tensile Design Engineering for Large-Span Structures
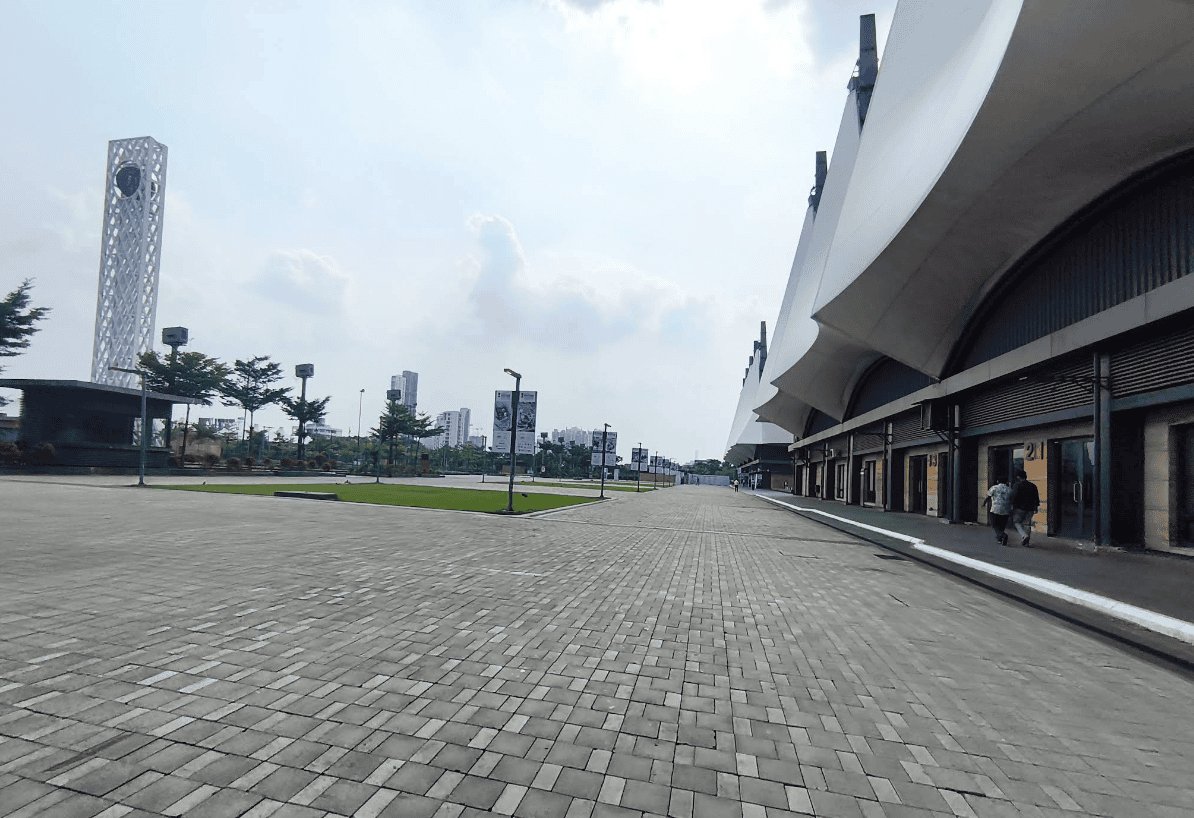
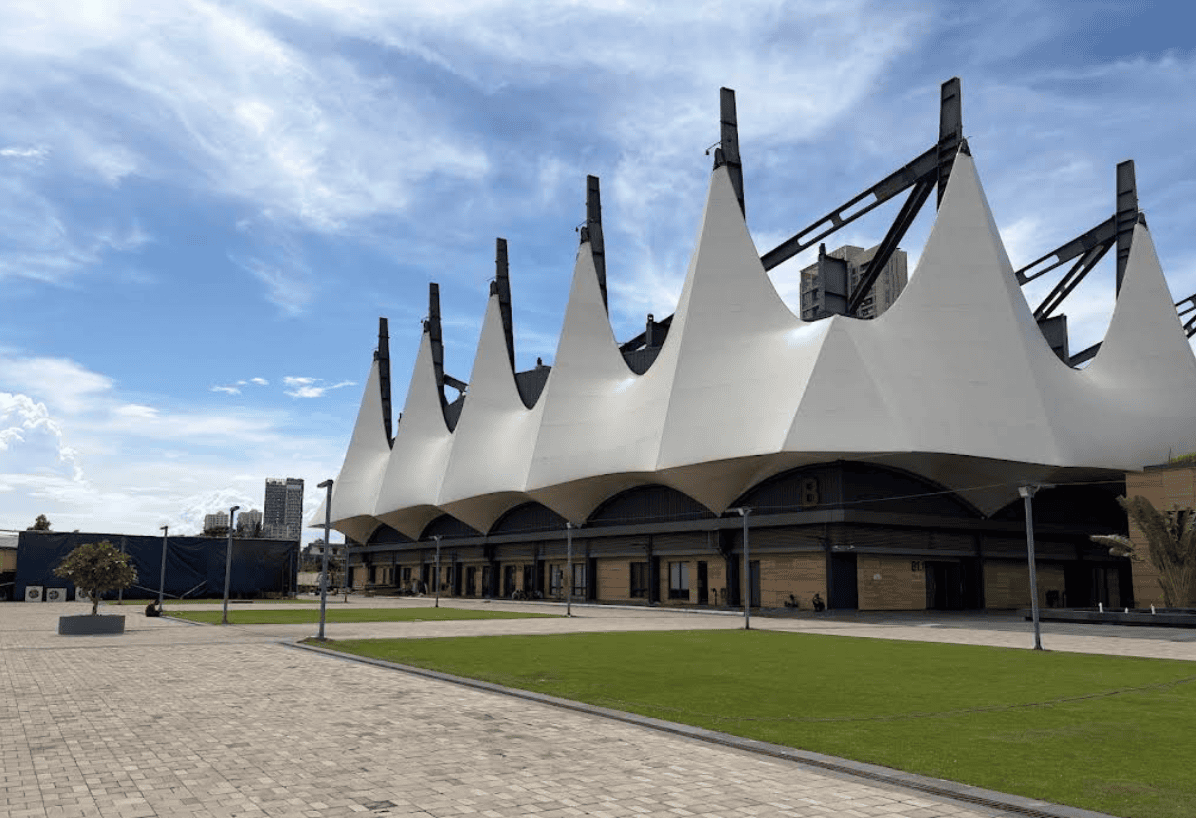
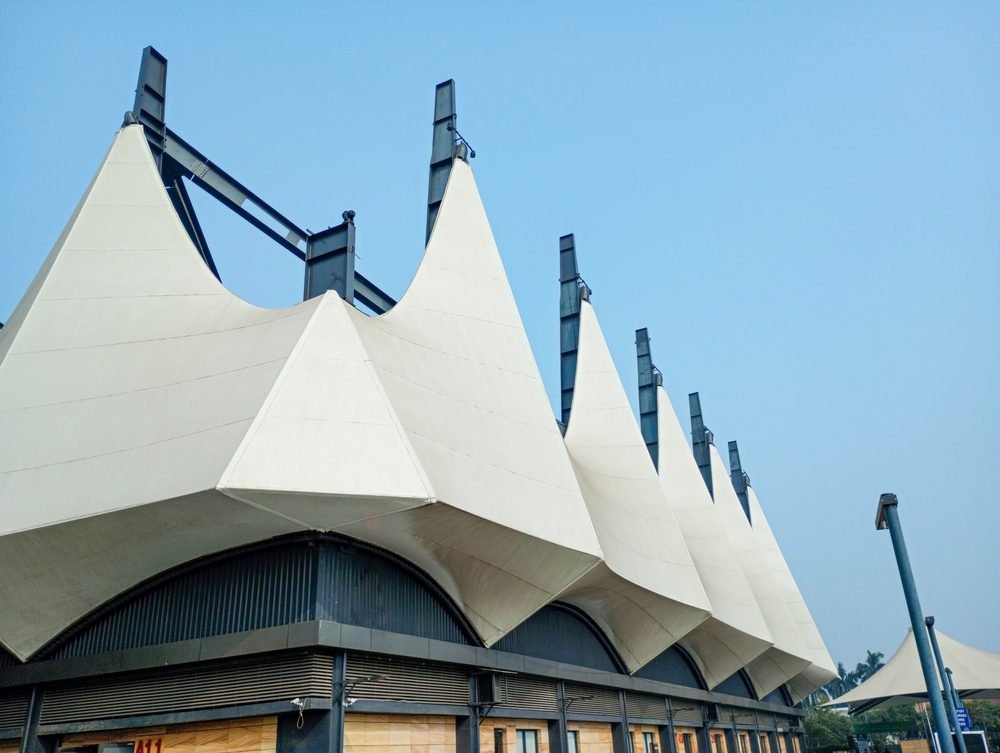
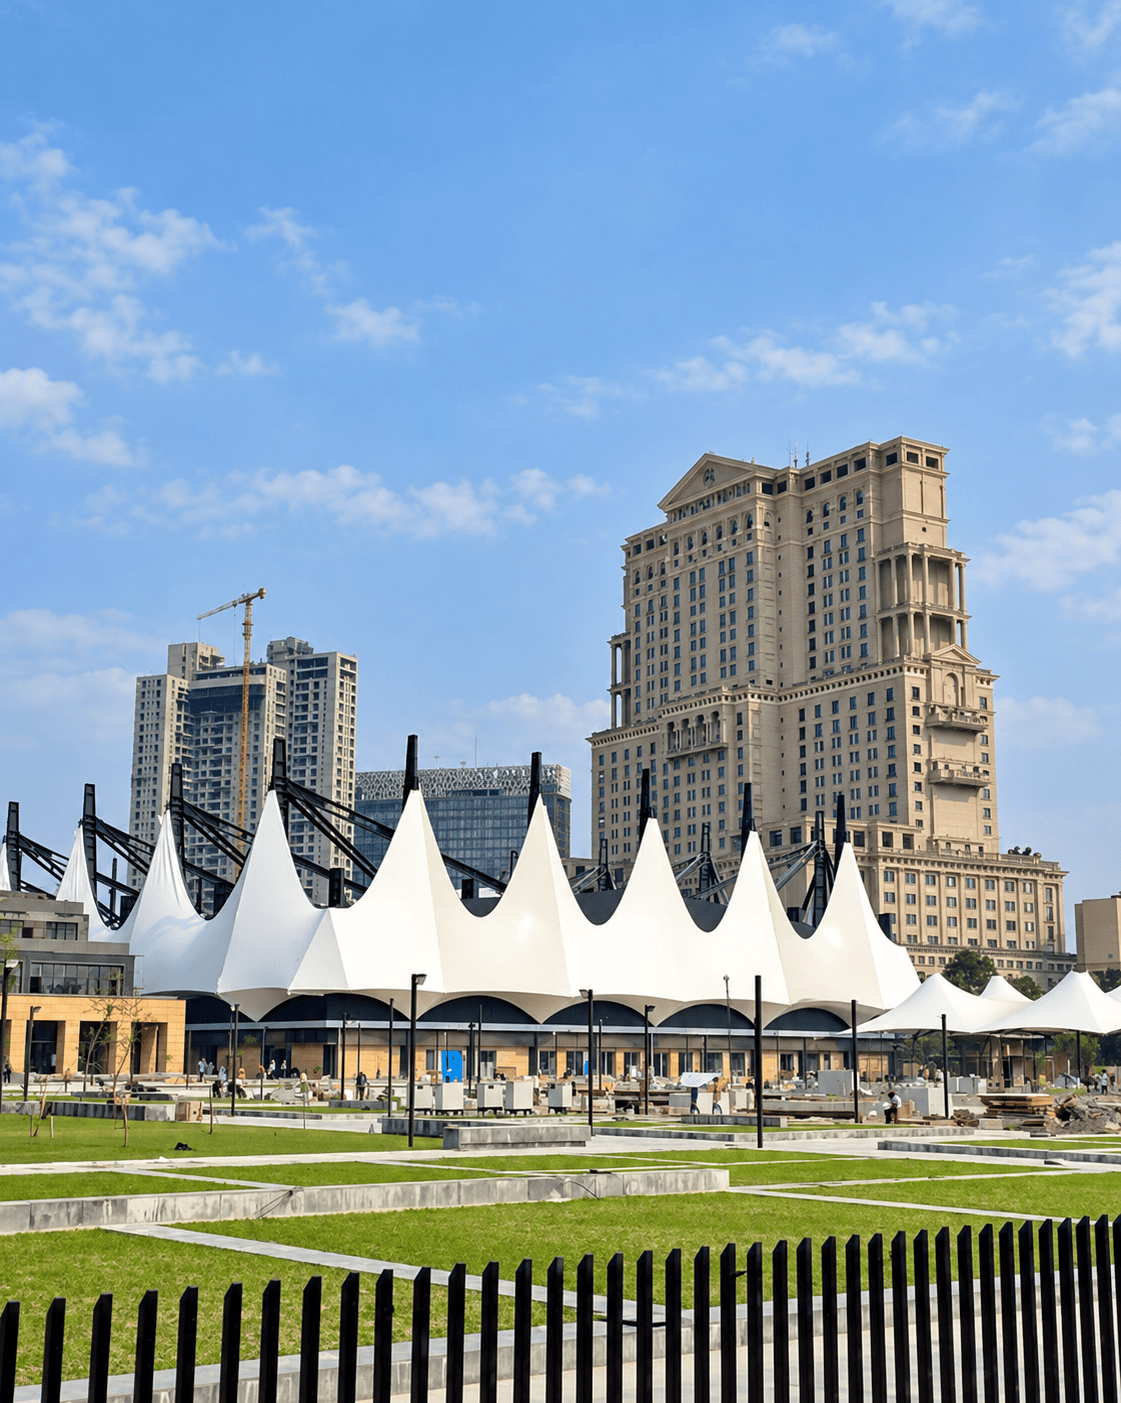
The primary exhibition halls were designed as vast, column-free steel enclosures spanning an impressive 75 m × 120 m. While structurally efficient, exposed primary steel of this magnitude can dominate a landscape. Salient Design Studio envisioned a softer, nautical identity paying homage to Kolkata’s maritime trade history. Our technical role was to deploy specialized tensile design engineering to turn heavy structural steel into an airy, fluid architectural envelope.
Computational Form-Finding & Structural Proofing
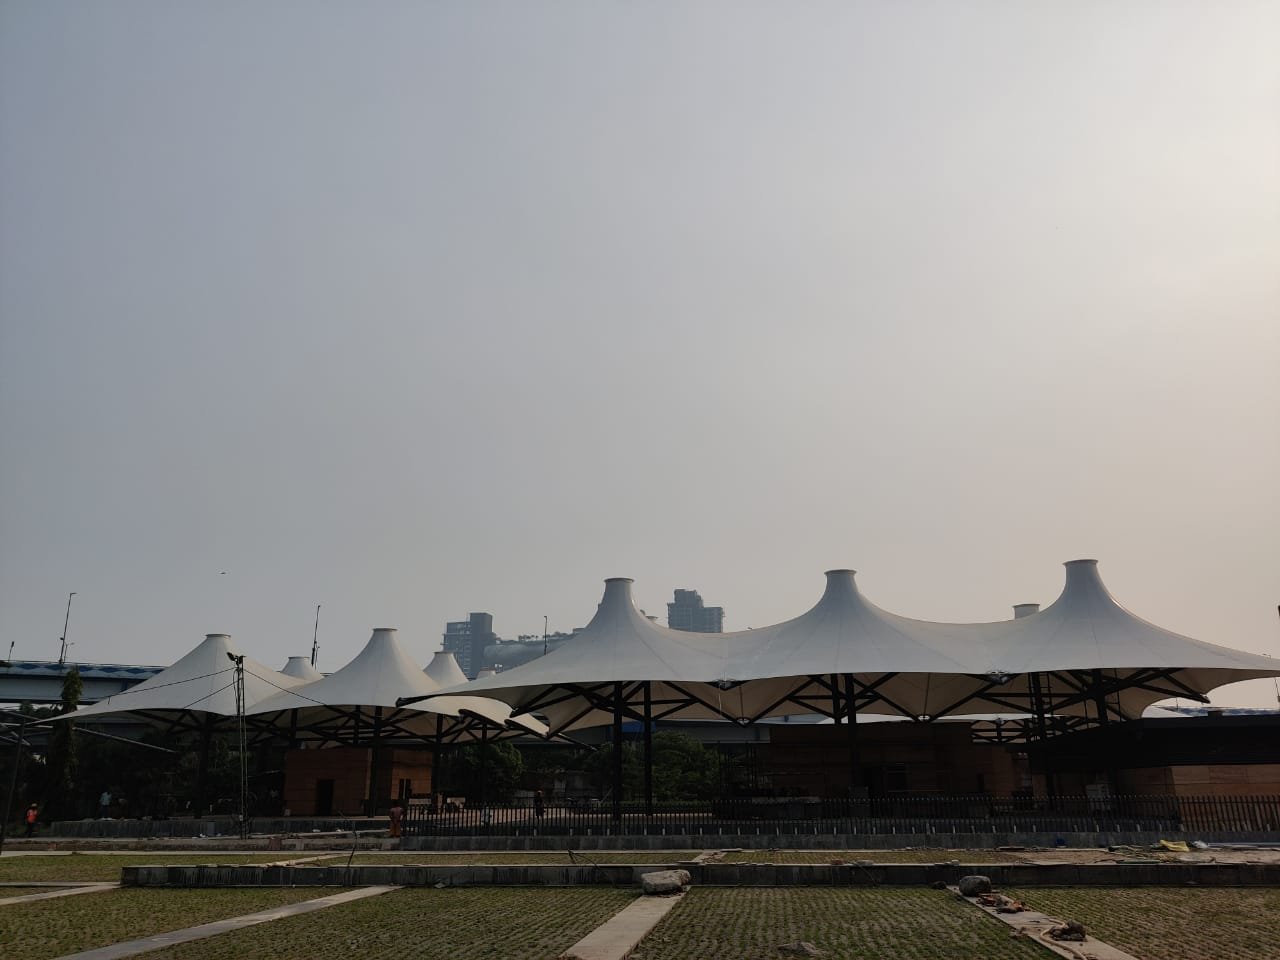
Executing approximately 17,400 sq.m of architectural fabric facade required advanced digital workflows to reconcile complex organic geometry with safety, code compliance, and buildability:
- ixCube (Form-Finding & Non-Linear FEM): Used for geometric non-linear analysis, determining equilibrium prestress distributions, and engineering connections across unsupported free spans reaching up to 10 meters.
- OpenFOAM (CFD Aerodynamic Modeling): Deployed to evaluate microclimate wind loads, localized surface pressure variations, and eliminate high-velocity wind flutter hazards across complex double-curved panels.
- Integrated Hardware Detailing: Engineered boundary cable paths and flush clamping profiles so structural hardware visually recedes into the primary steel frame. Learn more about our technical methodology across our tensile design engineering services.
A Multi-Functional Architectural Canvas
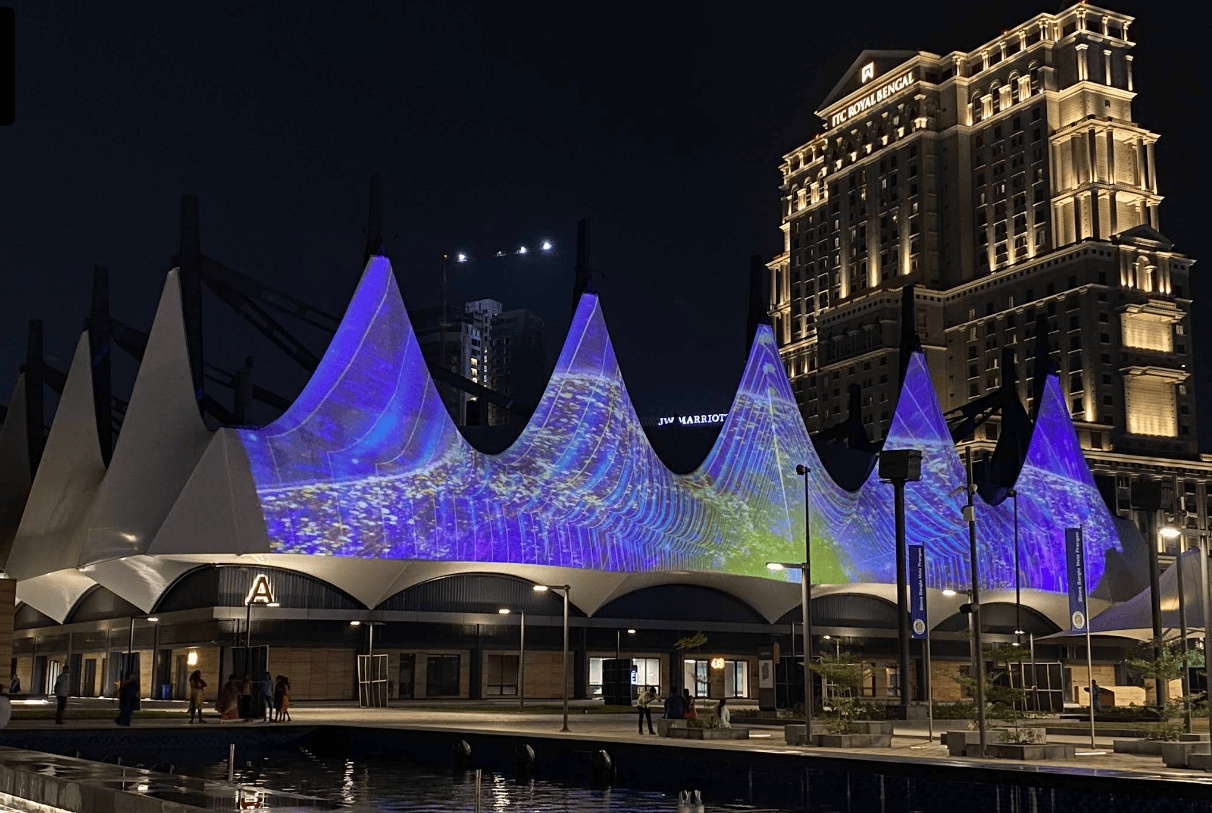
The finished tensile membrane functions as both high-performance cladding and civic infrastructure. By day, the white membrane acts as an energy-efficient solar buffer, softening direct heat gain and diffusing natural daylight. By night, the calibrated tension panels convert into a massive 17,400 sq.m projection-mapping and laser art surface.
Executed using specialized architectural membranes developed by Mehler Texnologies, Milan Mela demonstrates how computational analysis and detail engineering allow ambitious architecture to perform reliably at massive scale.
- Project Completion : 01/09/2022
- Client : Salient Design Studio
- Location : Kolkata
- Dimensions(L x W) :120m x 75m (Halls) | 17,400 sqm Facade
- Architect :Salient Design Studio